
Quick Answer
What is the difference between Grade AA, Grade A, and Grade B granite surface plates?
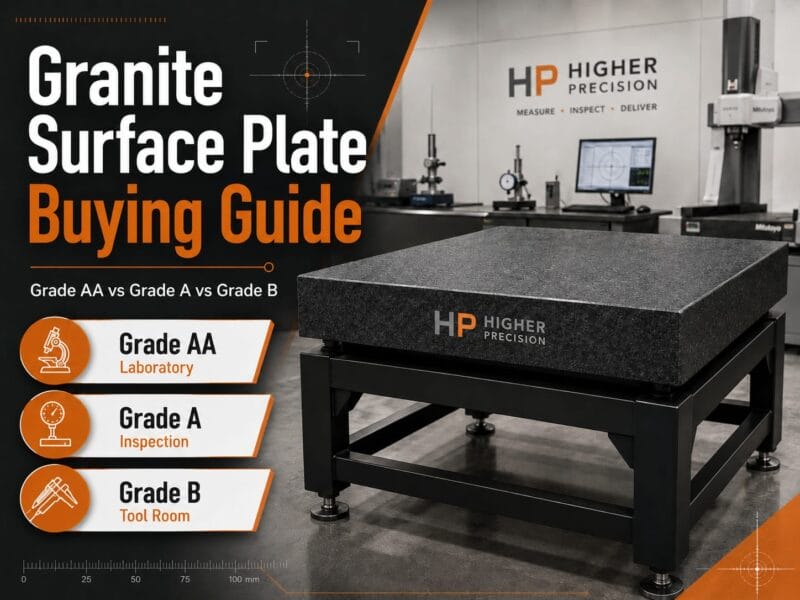
Granite surface plate grades are defined by flatness tolerance per ASME B89.3.7-2013 and Federal Specification GGG-P-463c. Grade AA (Laboratory) carries the tightest tolerance and belongs in temperature-controlled metrology labs. Grade A (Inspection) doubles that tolerance and is the standard for quality control and inspection departments. Grade B (Tool Room) doubles Grade A’s tolerance again and is built for shop-floor production checking. The right grade depends on your measurement application, environment, and budget. Buying the most accurate plate available is not always the right answer.
Buying a granite surface plate is one of the largest capital investments a quality department or machine shop makes in reference metrology. These are not impulse purchases. This granite surface plate buying guide is here to help with this complicated process. A 24 × 36″ inspection plate with a stand might run a few thousand dollars, while a large 48 × 96″ laboratory plate can climb well past $20,000 once freight and installation are factored in. Getting the grade wrong in either direction costs real money: over-specify and you pay for accuracy you’ll never use; under-specify and your inspection results can’t be defended.
This guide breaks down exactly how the three standard granite grades differ, which applications each one is built for, and what you need to know about stands before you configure your complete setup. At Higher Precision, we carry Precision Granite®, Mitutoyo, Starrett, and INSIZE surface plates across all three grades and can quote any combination of plate and stand, including freight to your dock.
How the Granite Surface Plate Grading System Works
All three standard grades are governed by the same underlying flatness formula. Per ASME B89.3.7-2013 and Federal Specification GGG-P-463c, Grade AA flatness tolerance is calculated as:
Where D is the diagonal of the plate in inches. Grade A tolerance is exactly 2× the AA value. Grade B is 4× the AA value. That ratio holds across every plate size, which means the larger the plate, the more the absolute tolerance opens up between grades.
Beyond flatness, ASME B89.3.7-2013 also specifies support point location, surface finish requirements, repeat gage measurement accuracy, and material property standards. All three grades must meet these requirements. The grade designation is not just about flatness in isolation. Each Precision Granite® plate ships with a calibration certificate traceable to NIST, verifying compliance with ANSI/NCSL Z540-1 and ISO 10012.
Grade AA — Laboratory Grade
|
✅ Best For
|
⚠️ Consider Before Buying
|
Grade AA is the tightest flatness standard commercially available for granite surface plates. It is the choice when the measurements being performed demand traceability to national standards with the smallest possible uncertainty budget. If your facility is ISO/IEC 17025 accredited, or if you are calibrating gages and instruments against master references, Grade AA is the appropriate specification.
One point buyers consistently underestimate: a Grade AA plate loses much of its metrological advantage if it isn’t installed in a properly conditioned environment. Temperature gradients, vibration from nearby machinery, and even body heat from personnel can introduce variation that exceeds the plate’s rated tolerance. If your facility doesn’t have a dedicated, temperature-controlled gaging room, Grade A almost always delivers equivalent real-world performance at a significantly lower cost.
Typical price range: Larger Grade AA plates (36″ and above) commonly run $5,000–$30,000+ depending on size, ledge configuration, and ISO 17025 certification requirements.
Grade A — Inspection Grade
|
✅ Best For
|
⚠️ Consider Before Buying
|
Grade A is the most commonly specified granite surface plate in manufacturing environments. Its flatness tolerance (2× Grade AA) is precise enough for the vast majority of dimensional inspection tasks, from verifying machined castings and turned components to supporting height gage and indicator work. Most aerospace suppliers, job shops, and OEM inspection departments run Grade A as their standard.
Mitutoyo’s black granite plates are designated as A Inspection Grade and are a strong example of this tier: hard, dense black granite with a low thermal coefficient, certified accuracy traceable to NIST, and availability in sizes from 8 × 12″ bench plates up to 36 × 48″ full-size inspection surface plates. Precision Granite® A Grade plates are available in 2-Ledge and 4-Ledge configurations for easy stand mounting.
Typical price range: Grade A plates generally run $500–$8,000 depending on size. Mid-range sizes like 24 × 36″ are the most common procurement for inspection departments.
Grade B — Tool Room Grade
|
✅ Best For
|
⚠️ Consider Before Buying
|
Grade B is built for applications where a flat, stable reference surface is needed but where measurement uncertainty budgets are less demanding. Shop layout, fixturing alignment, weld checking, and production go/no-go work are natural fits. Grade B plates are also a reasonable choice for training environments where daily wear is high and the risk of surface damage is elevated.
It is worth being direct: if your parts have GD&T callouts with tolerances in the tenths (0.0001″ range) or tighter, a Grade B plate is not the right tool for final inspection. The flatness variation in the plate itself can become a meaningful contributor to your measurement uncertainty. For those applications, step up to Grade A at minimum.
Typical price range: Grade B plates are the most accessible price point, starting around $300–$500 for smaller bench sizes and scaling up from there. Precision Granite® B Grade 2-Ledge plates are available in sizes from 12 × 18″ through 48 × 96″.
Grade Comparison at a Glance
| Specification | Grade AA Laboratory |
Grade A Inspection |
Grade B Tool Room |
|---|---|---|---|
| Flatness Tolerance | AA formula × 1 | AA formula × 2 | AA formula × 4 |
| Governing Standard | ASME B89.3.7-2013 & GGG-P-463c | ||
| Ideal Environment | Temperature-controlled lab (68°F ±2°) | Inspection room, stable temp | Shop floor, general use |
| Primary Use | Calibration, CMM reference, master gage labs | QC inspection, FAI, supplier inspection | Layout, production checking, tool room |
| NIST-Traceable Cert | ✓ | ✓ | ✓ |
| ISO 17025 Cert Available | ✓ (extra charge) | ✓ (extra charge) | ✓ (extra charge) |
| Typical Price Range (mid-size) | $$$–$$$$ | $$–$$$ | $–$$ |
Surface Plate Stands: Stationary vs. Caster
The stand is not an afterthought. It is a load-bearing, precision-critical component of your surface plate installation. ASME B89.3.7-2013 and Federal Specification GGG-P-463c both specify that surface plates should be supported at three fixed points to minimize sag and warp. Precision Granite® plates are marked on the bottom surface to align with the support points on the stand top, so that the plate’s flatness is upheld as manufactured. When you order a plate and stand together, those marks are your installation guide.
There are two stand types: stationary and caster (rolling). The choice matters for both workflow and measurement integrity.
Stationary Stands
“A stationary stand is your long-term commitment. Once leveled and installed, it stays put. That permanence is the point.”
Stationary stands are the correct choice for any Grade AA installation and are strongly recommended for Grade A inspection applications where the plate will remain in a dedicated location. These heavy-duty steel stands feature leveling adjustors (typically 2″ of adjustment range) so the plate can be precisely leveled and left undisturbed. Mitutoyo, Starrett, and Precision Granite® all offer stationary stands sized to match their respective plate lines.
The weight of large granite plates and their stationary stands is substantial. A 36 × 48″ plate assembly can exceed 1,000 lbs. Plan for proper rigging, forklift access, and floor loading capacity before the plate arrives. Freight for large plates is a significant cost that varies by delivery location. Contact us with your ship-to address for an accurate freight quote.
Caster Stands (Rolling Stands with Locks)
Caster stands give you the ability to reposition the surface plate within your facility without rigging equipment. This is valuable in production environments where the inspection station needs to move between departments, cells, or shifts. Mitutoyo’s caster stands are available in sizes from 12 × 18″ through larger plates, with locking casters that immobilize the stand once it’s in position.
The key discipline with caster stands: always engage the locks before performing measurements. Rolling a heavy plate assembly even a short distance can introduce vibration and slight tilting that takes time to stabilize. For Grade B shop-floor applications, a caster stand is often the practical choice. For Grade A applications using a caster stand, allow sufficient settle time and verify level after any relocation.
Small stands from Precision Granite® include keepers, which are retention features that prevent the plate from being pushed off the stand during repositioning, protecting both the plate and personnel nearby.
Stand Type Comparison
| Feature | Stationary Stand | Caster Stand (with Locks) |
|---|---|---|
| Mobility | Fixed — requires rigging to relocate | Rolls freely, locks in place |
| Stability During Measurement | Maximum — no vibration transfer from casters | Good when locks engaged |
| Leveling Adjustors | ✓ (typically 2″ range) | ✓ |
| Best Grade Pairing | AA and A | B and A (mobile applications) |
| Safety Features (small plates) | N/A | Keepers prevent plate from sliding off |
| Supported By | Mitutoyo, Starrett, Precision Granite® | Mitutoyo, Precision Granite® |
Featured Granite Surface Plates at Higher Precision
We carry Precision Granite®, Mitutoyo, Starrett, and INSIZE surface plates across all three grades. Below are representative examples. Contact us for a complete quote on any size, grade, and stand combination.
Featured Stands
How to Choose the Right Grade for Your Application
Run through these questions before placing an order:
- What tolerances are you measuring? If your tightest callout is ±0.001″, Grade B is fine. If you’re working in the tenths or tighter, Grade A is the floor. Calibration and standards labs should specify Grade AA.
- What is your environment? An uncontrolled shop floor makes a Grade AA plate perform like Grade A at best. If you don’t have a conditioned lab space, Grade A delivers the best value-to-performance ratio.
- Does your quality system require documented traceability? All three grades come with NIST-traceable certificates. If your customer or standard (AS9100, ISO/IEC 17025, ITAR) requires ISO 17025 accredited certification, that is available at extra charge from Precision Granite® regardless of grade.
- Will the plate stay in one place or move? Fixed inspection room → stationary stand. Mobile or multi-use → caster stand with locks. Never rely on unlocked casters for measurements.
- What size do you need? The plate should be large enough that the part being measured, plus any gaging accessories, stays comfortably within the working area. Parts near the edge of a plate sit on a less-controlled surface.
Standards and Technical References
- ASME B89.3.7-2013 — Granite Surface Plates Standard
- NIST Dimensional Metrology and Traceability
- A2LA — American Association for Laboratory Accreditation (ISO/IEC 17025)
- Higher Precision — Precision Granite® Surface Plates
- Higher Precision — Precision Granite® Surface Plate Stands
Ready to Configure Your Surface Plate Setup?
Granite surface plates are a long-term investment. Our team can help you select the right grade, size, and stand, and build you a complete delivered price including freight. Call us at 800-469-0132 or browse our full selection online.
FREQUENTLY ASKED QUESTIONS
- Can a Grade B plate be used for inspection if that’s all I have available?
For general-purpose production checking, yes. For formal dimensional inspection reports, first-article inspection (FAI), or any measurement result you need to defend to a customer or auditor, Grade B introduces flatness variation that will increase your measurement uncertainty. If your parts are to tight tolerances, upgrade to Grade A before issuing inspection documentation.
- Why is black granite used rather than lighter granite or other materials?
Black granite is a denser, harder material than lighter-colored granite varieties, which pays dividends in two ways: it holds its calibrated flatness longer under repeated use, and it self-protects better against surface damage like chips, dings, and abrasion that shorter-lived plates would show. Its lower coefficient of thermal expansion compared to cast iron also makes it more dimensionally stable in environments where temperature shifts between morning and afternoon. Precision Granite sources its black granite specifically from California quarries selected for material consistency, not just appearance.
- Why does ASME B89.3.7 specify three-point support for surface plates?
Three points define a plane. Mathematically, only three points are needed to establish a stable, sag-free support plane for a flat plate. Four or more support points create an over-constrained condition where slight unevenness in the stand or floor can rock the plate, introducing warp. Precision Granite® marks the bottom of each plate to indicate exactly where the three support points should contact the stand top, preserving the plate’s calibrated flatness as installed.
- How often does a granite surface plate need to be recalibrated?
Calibration interval depends on usage frequency, the criticality of measurements performed, and your quality management system requirements. Many ISO 9001 and AS9100 facilities recalibrate annually. High-use inspection plates in production environments are sometimes recalibrated more frequently. Precision Granite is an ISO/IEC 17025 accredited calibration provider and can resurface and recertify plates that have worn beyond tolerance. We can assist with calibration sourcing. Call us at 800-469-0132.
- Does the stand affect the plate’s flatness rating?
Yes, indirectly. A properly leveled stand with three-point support preserves the plate’s calibrated flatness. An improperly installed stand, or one that has shifted or become unlevel over time, can introduce plate sag or warp that degrades actual flatness below the rated specification. This is why Precision Granite marks the support point locations on each plate bottom, and why re-leveling the stand should be part of any periodic maintenance routine.
GLOSSARY TERMS
- ASME B89.3.7-2013
ASME B89.3.7-2013 is the United States standard that defines how granite surface plates must be manufactured, graded, and tested. It sets the rules for flatness tolerance, surface finish, support point location, and the test methods used to verify accuracy. Every granite surface plate sold in the U.S. that carries a calibration certificate is measured and graded against this standard. If a supplier cannot reference ASME B89.3.7-2013 on their documentation, the plate’s accuracy cannot be independently verified.
- NIST Certification
NIST stands for the National Institute of Standards and Technology. A NIST certification means that a particular precision measurement tool matches the specified criteria as established by NIST. NIST aims to promote innovation and competitiveness within the industry of measurement. Standard reference materials are maintained by NIST and when a device is compared to these materials and calibrated to meet the requirements then it will be granted NIST certification. The NIST certification is typically issued by the manufacturer, who will also usually conduct the comparison procedure. Devices that are unable to be adjusted to match the standards, but which already do so can also get an official NIST certification. The NIST certification is an important element in the metrology because it ensures that measurement devices and tools are kept up to a high standard.
- Flatness Tolerance
Flatness tolerance is the maximum amount a granite surface plate is allowed to deviate from a perfectly flat plane. It is measured as the gap between the highest and lowest points across the entire working surface. The tighter the flatness tolerance, the more accurate the plate. Grade AA has the tightest flatness tolerance, Grade A is twice that, and Grade B is four times that. When you are comparing surface plates, flatness tolerance is the single most important specification to check because it directly determines what kinds of measurements the plate can reliably support.
- Ledge (0-Ledge, 2-Ledge, 4-Ledge)
A ledge is a recessed cutout along the side of a granite surface plate that lets you clamp fixtures and tooling directly to the plate. A 0-Ledge plate has flat, straight sides with no cutouts and is used for general surface plate work where clamping is not needed. A 2-Ledge plate has two sides recessed, allowing clamps to be attached from the long edges. A 4-Ledge plate has all four sides recessed, giving you full clamping access from any direction. Ledges do not affect the flatness or accuracy of the plate. They are a workholding choice based on how your inspection or fixturing process is set up.
- Three-Point Support
Three-point support is the method of mounting a granite surface plate on exactly three contact points. Three points are used because they are the only number that can define a flat plane without putting stress on the plate. If four or more contact points are used, any slight unevenness in the stand or floor forces the plate to flex, which distorts the working surface and throws off your measurements. Every granite surface plate is marked on the underside with the exact locations where those three points should make contact with the stand. Keeping those points aligned is what ensures the plate performs to its rated flatness in actual use.